
UCLA Kerckhoff 128-132 Transfer & Veteran Students Center
Los Angeles, CA | 1,800 SF | Completed 2017
(completed while Design Partner Christopher Lewis was employed at UCLA)
Project Overview
Kerckhoff Hall, finished in 1930, is the only building on campus built in the Collegiate Gothic style. Its pointed arches and spire-tipped roofline are in contrast with the rounded Roman-influenced architectural style the original campus buildings. As the original student union building, Kerckhoff Hall contained an old and long-abandoned cafeteria space, which was in desperate need of updating.
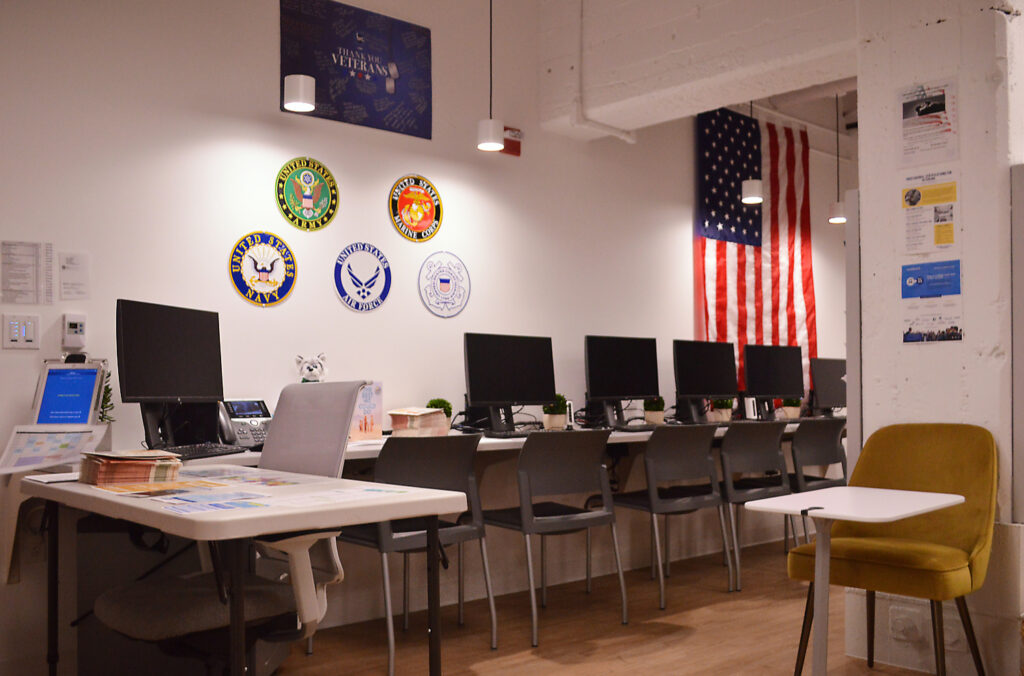
The UCLA Transfer Student Center and UCLA Veteran Resource Center have similar missions on campus and often work together and share resources, despite their constituent student populations being different. When they learned of an opportunity to renovate an underused space in Kerckhoff Hall, the two departments were excited to work together.
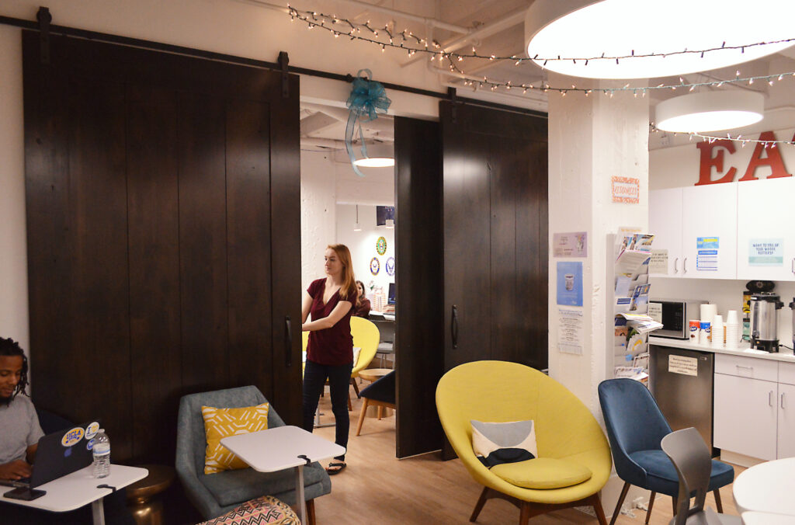
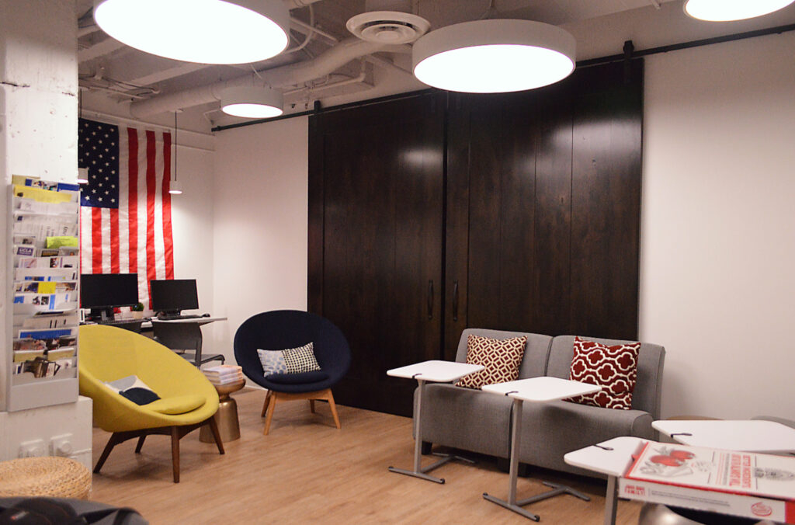
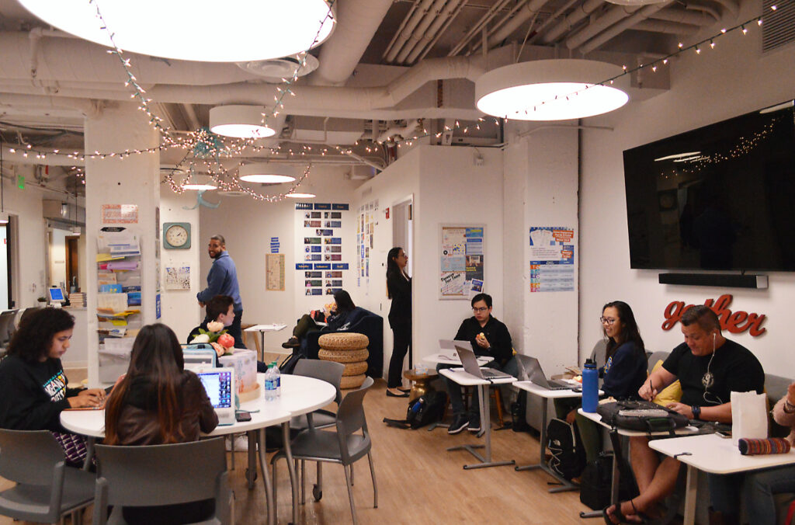
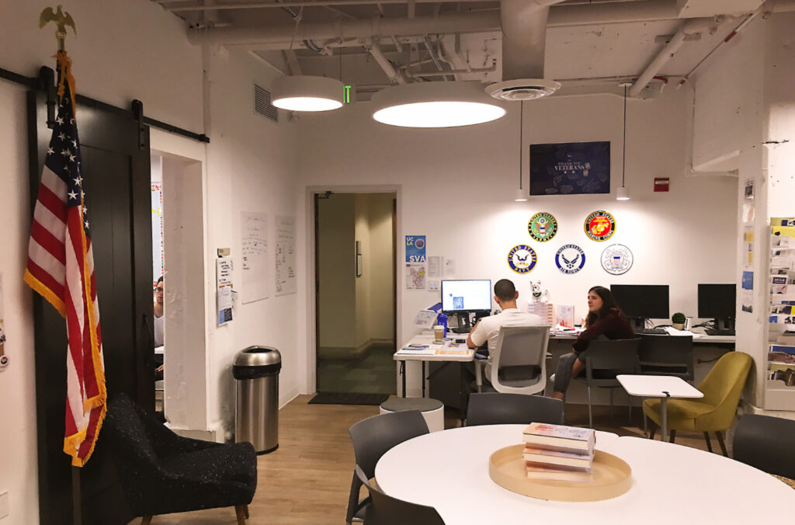
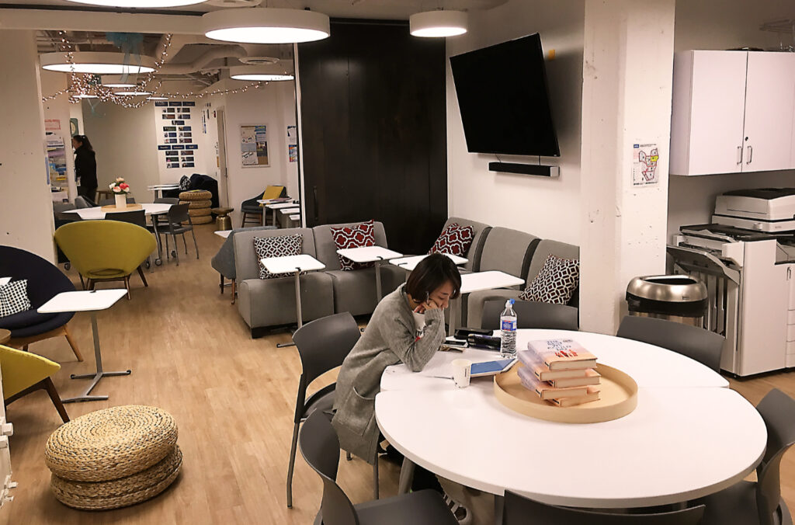
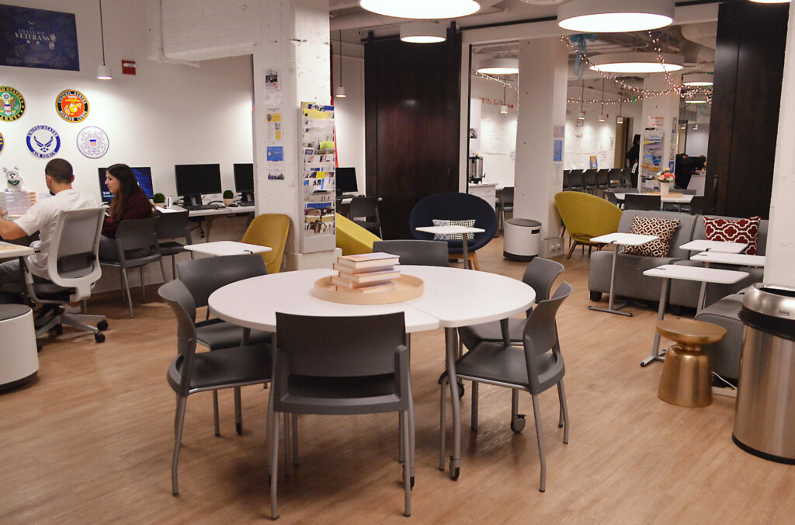
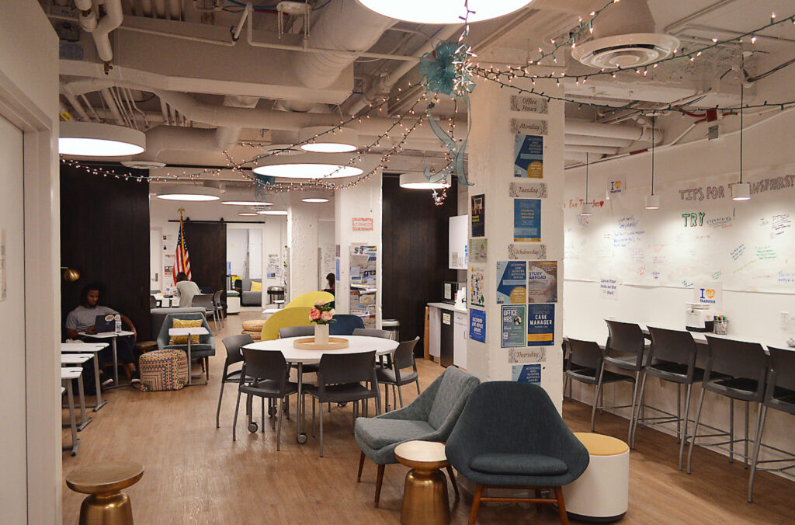
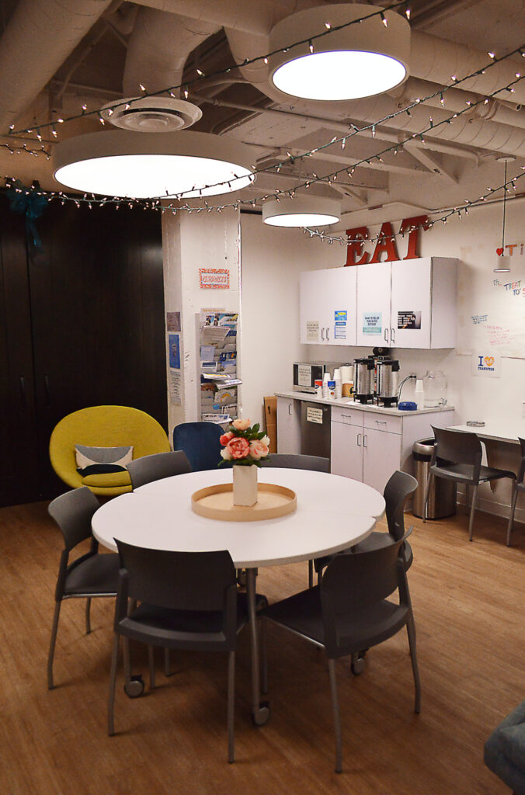
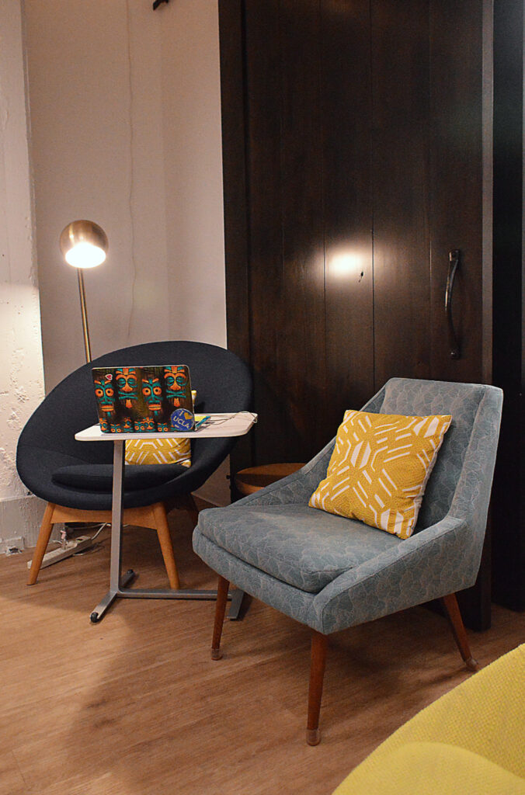
The renovation for Kerckhoff 128 & 132 was extensive. The existing ceilings were low and hid a dense network of building systems running through the space. In order to give the space a little more height, the ceilings were left open and painted gray to deemphasize the systems. A new ceiling layer was added with an array of suspended circular light fixtures, directing the majority of light (and visitors’ attention) downward, highlighting the features of and the complementing furniture within the newly renovated space.
Dividing the two suites is perhaps the primary design element of the project, a custom-made 9’-6” wide, double-sided, bi-parting barn door feature that, when opened, completely joins the two suites into one large, visually-consistent and continuous space that’s perfect for hosting open houses and other large, shared outreach functions.
Project Gallery