
UCLA CHS South Tower 56-100 Jonsson Comprehensive Cancer Center Lab Renovation
Los Angeles, CA | 950 SF | Completed 2026
Project Overview
The Center for Health Sciences at UCLA was originally constructed in 1954 as the university’s primary research hospital prior to the opening of the Ronald Reagan UCLA Medical Center. Over decades of continuous occupancy, phased renovations, and infrastructure modifications, the building has evolved into a highly complex institutional environment requiring careful coordination of new work within existing systems.
Working under the umbrella of UCLA Health and the Jonsson Comprehensive Cancer Center, LEBA Architects was engaged to help envision the expansion of laboratory research facilities within the South Tower following its major seismic retrofit completed in 2014.
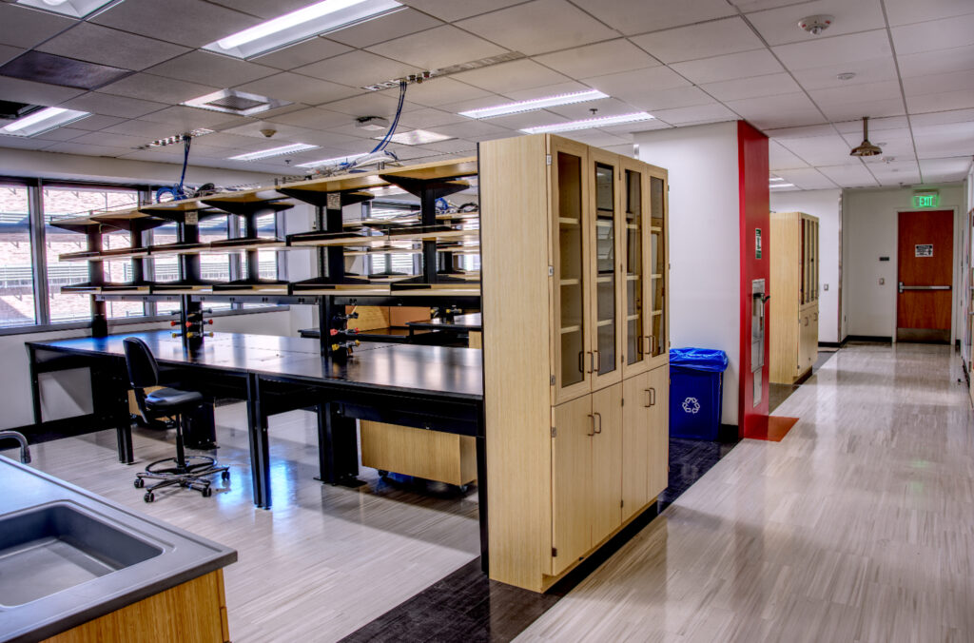
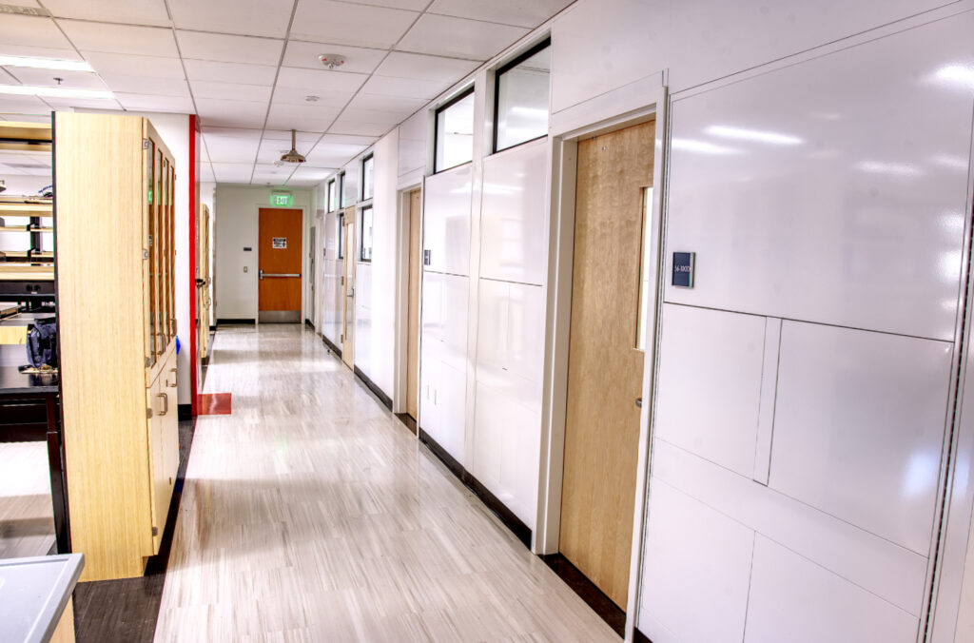
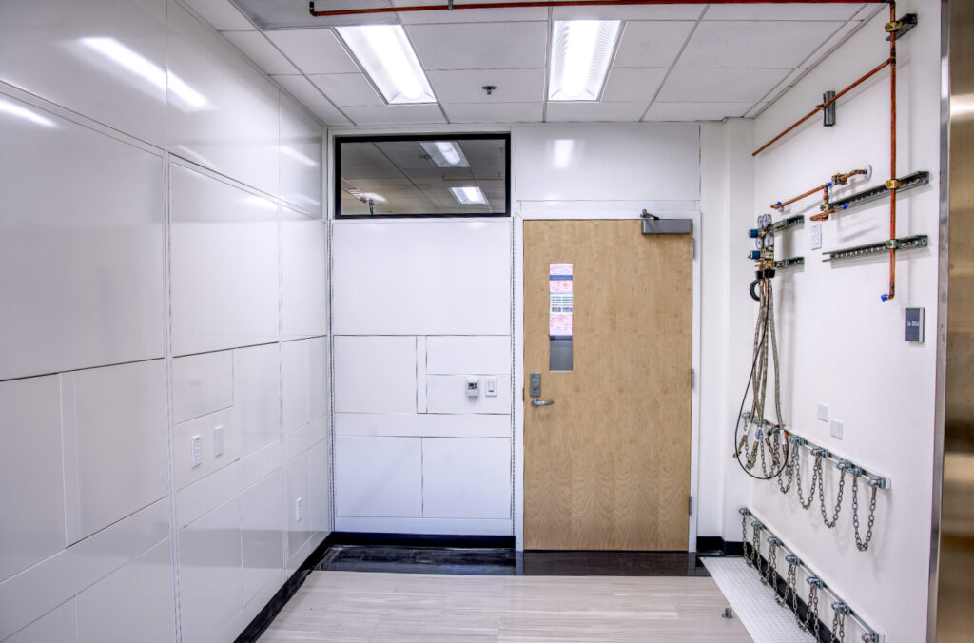
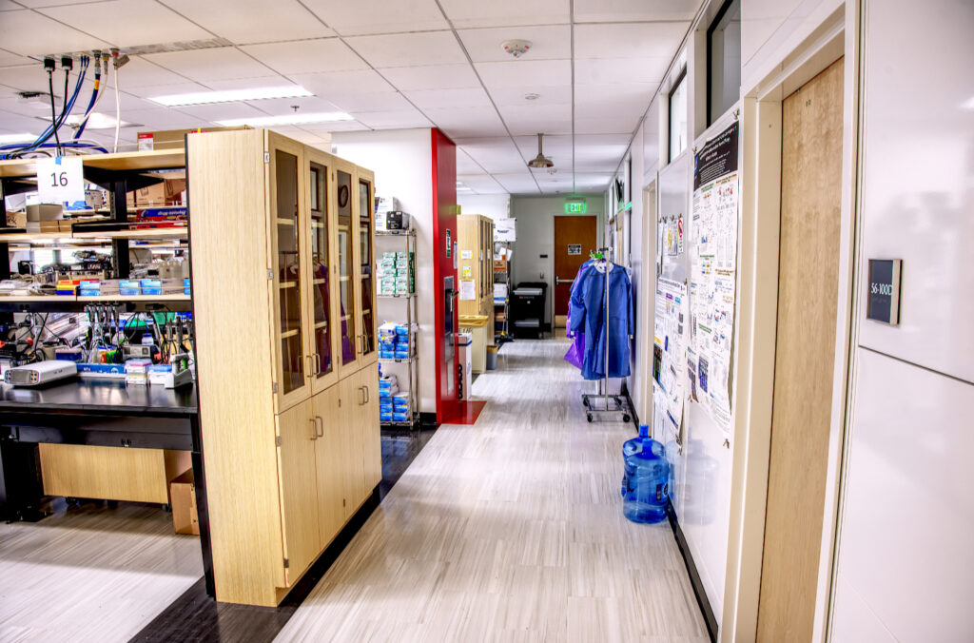
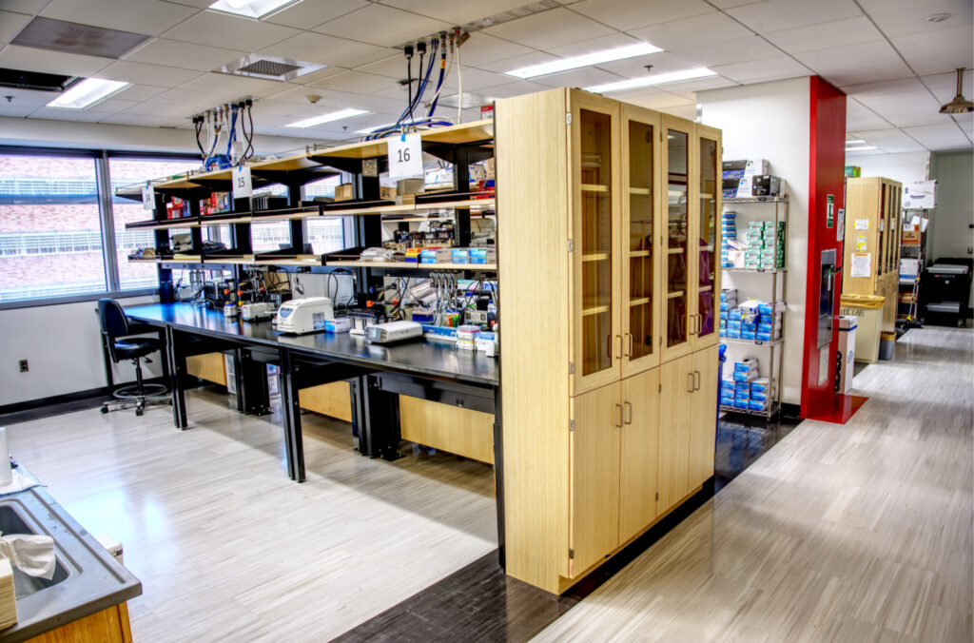
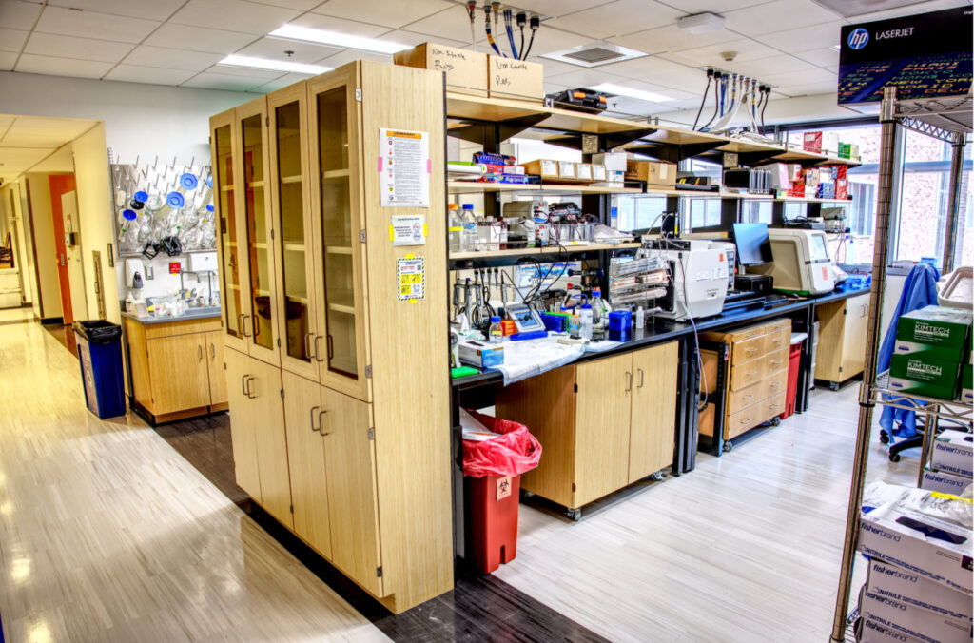
The proposed 56-100 laboratory renovation includes two tissue culture rooms designed to UCLA’s BSL2+ standards, an animal processing room, and dedicated equipment and storage spaces. The project incorporates a specialized MAXWall modular wall system by Hamilton alongside custom laboratory furnishings, biosafety cabinets, cryogenic storage equipment, and integrated research infrastructure designed to support ongoing cancer research initiatives.
Project Gallery