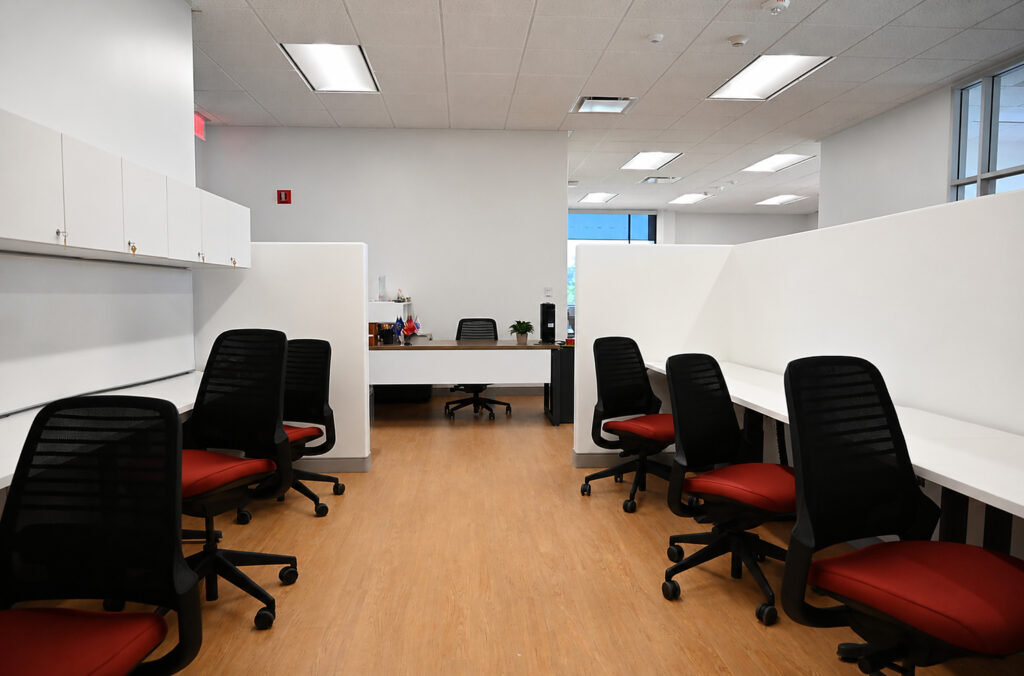

Saddleback College Veterans Center Tenant Improvements
Mission Viejo, CA | 3,435 SF | Completed 2021
Project Overview
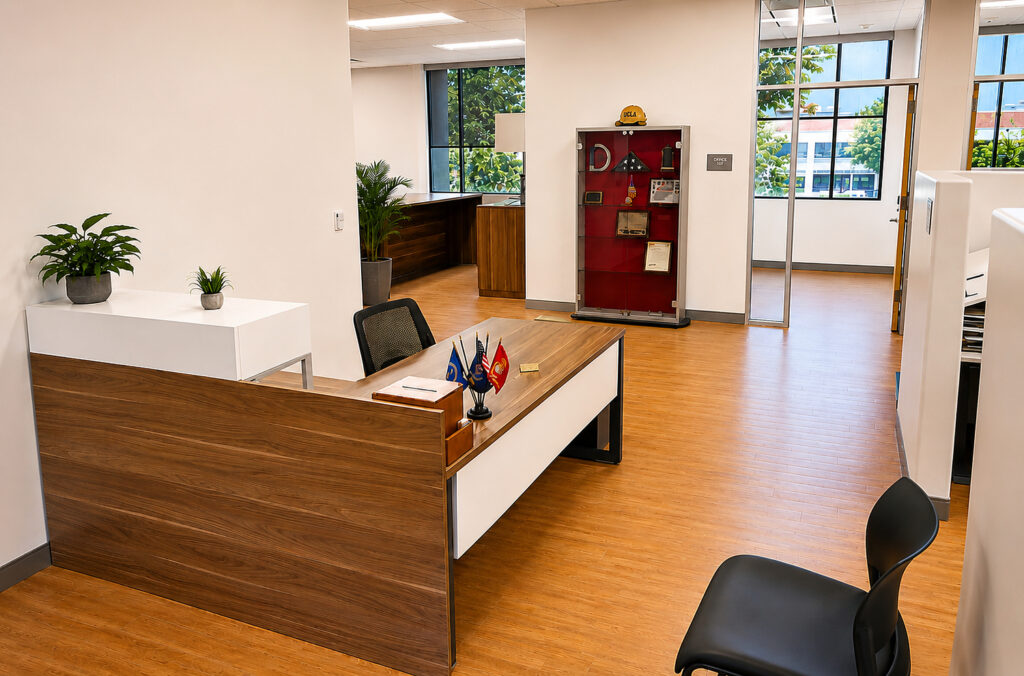
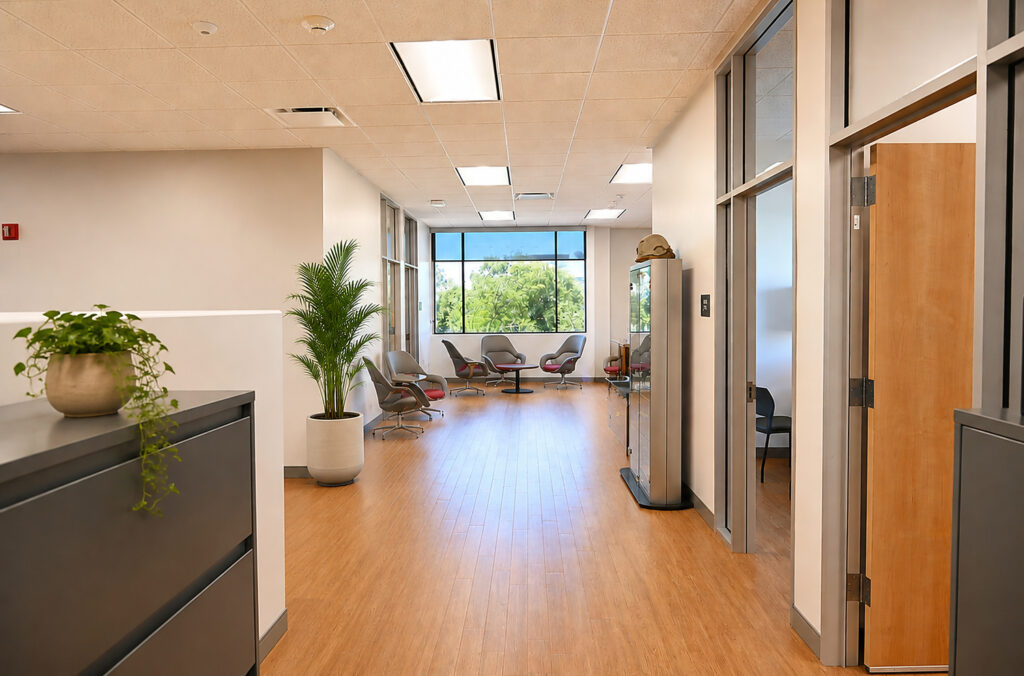
The project for the Veterans Center and Student Development Office at Saddleback College is located on the second floor of the Student Services Center (SSC) building, which was constructed in 1988. Saddleback College benefits from its proximity to a military base and its active outreach meant that the Veteran’s Center program needed to expand to meet the changing demographics of the student body. The Veterans Center found itself with resources scattered throughout the second floor, in spaces they acquired, as they became available. The Student Development Office, on the other hand, had inherited a large open space that was a poor fit for the department and it failed to accommodate their programs effectively.
The college recognized that existing office space was not being used very efficiently and the Student Development Office and the Veterans Center collaborated to reapportion and re-imagine their respective office areas to share resources where possible, while still meeting the needs of their respective constituent user groups. LEBA Architects was retained to assist in this effort and carry the selected design through DSA approval and construction.
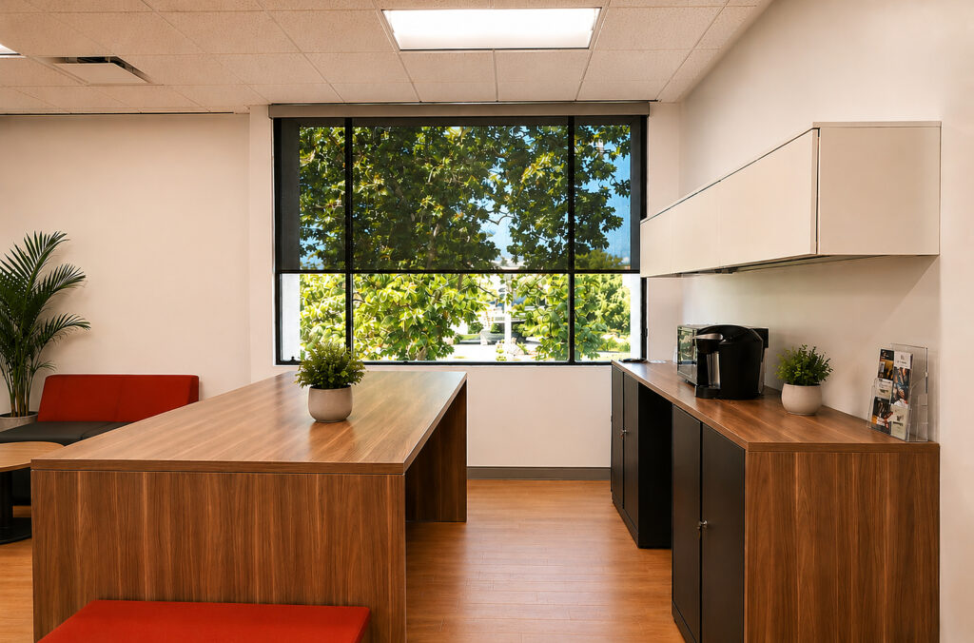
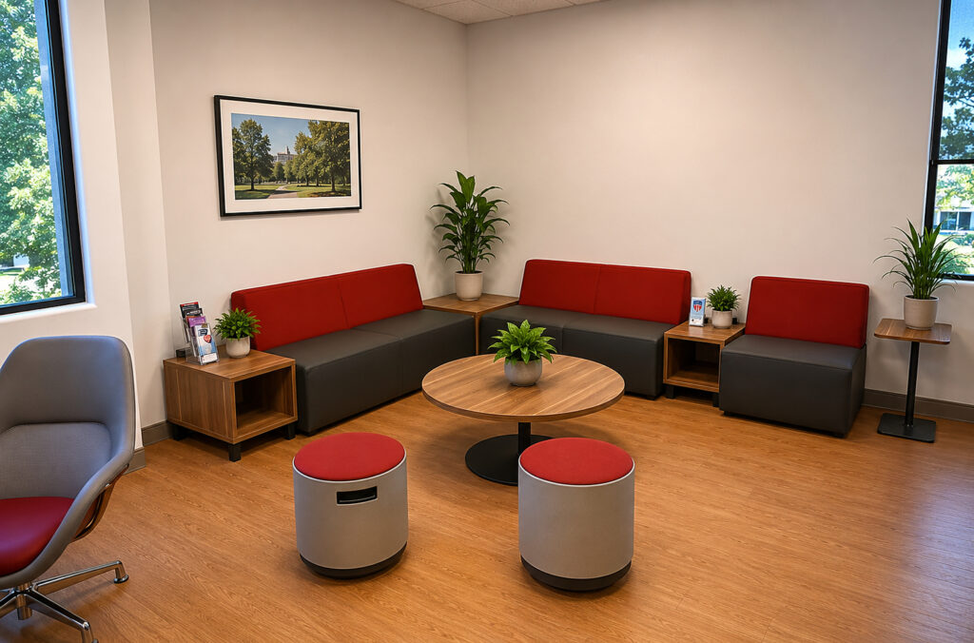
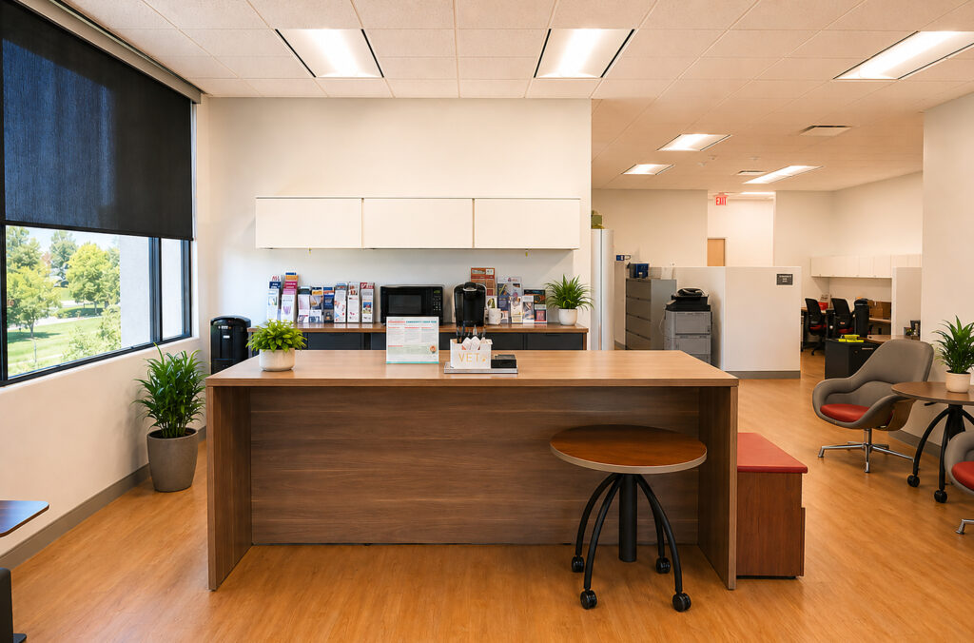
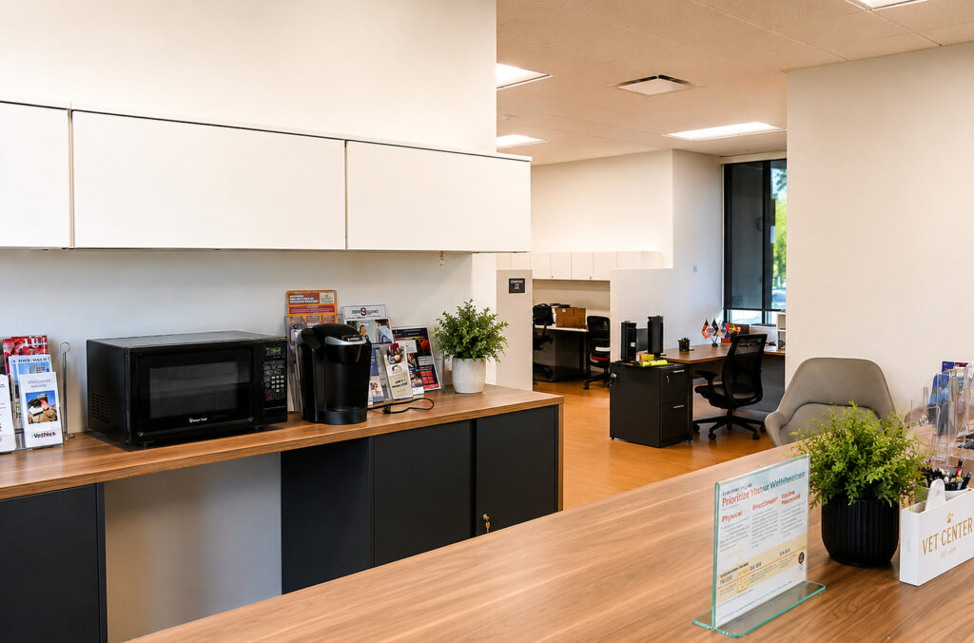
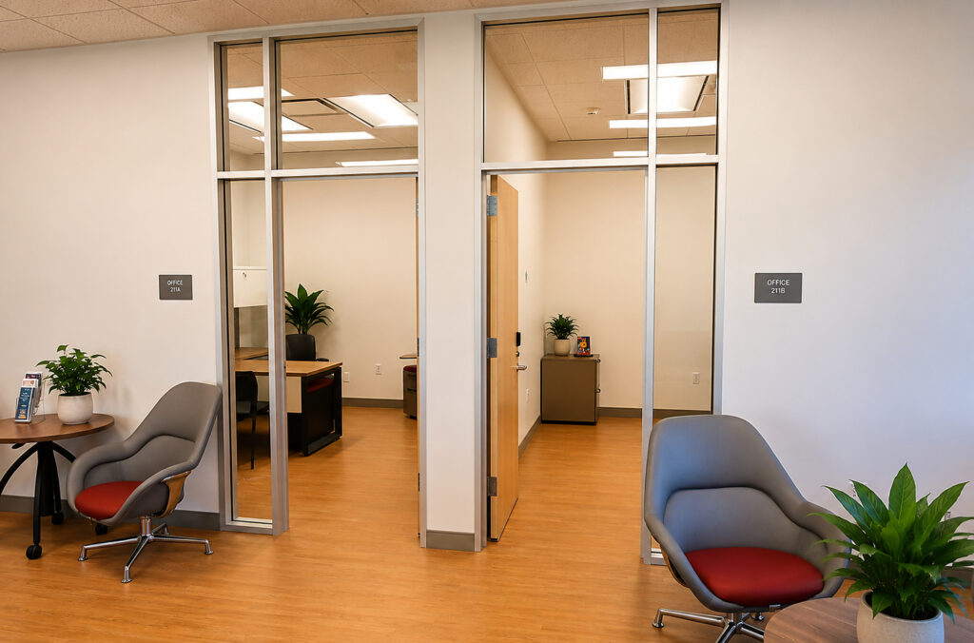
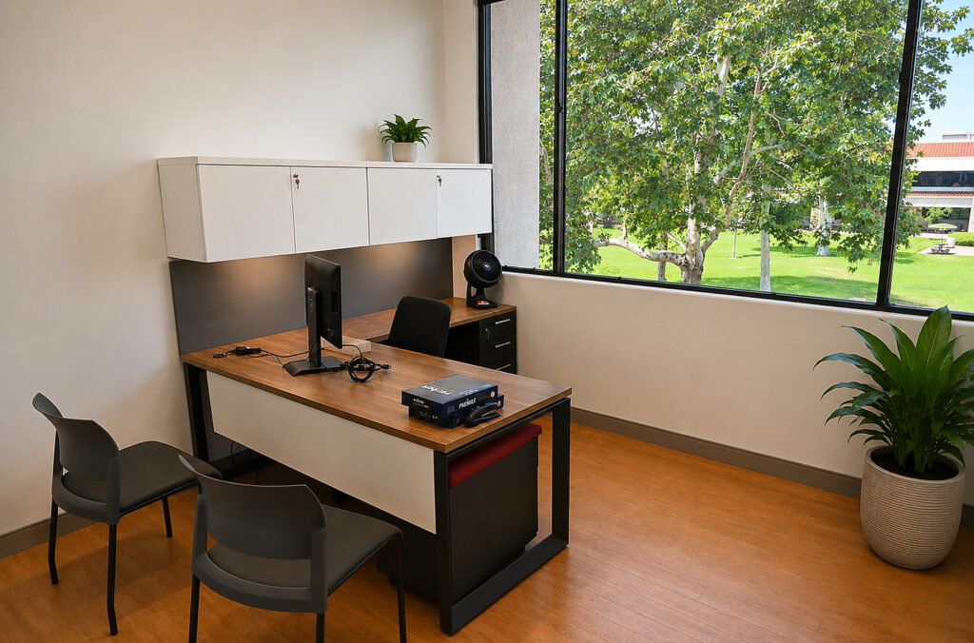
Working closely with the stakeholders, LEBA thoroughly re-imagined the project areas, doubling the space allocated to the Veterans Center without sacrificing any needed program of the Student Development Office. Both departments were able to collocate their counselors and staff in their respective admin areas and the Student Development Office welcomed sizing and configuration improvements to their conference room and meeting spaces.
Project Gallery