
UCLA Boyer Hall Suite 510 QCB Laboratory Renovation
Los Angeles, CA | 7,995 SF | BSL-2+ Laboratory | Completed 2016
Project Details
Location: Los Angeles, California
Project Type: Tenant Improvement
Scope: BSL-2+ Laboratory Renovation
Area: 7,995 SF
Construction Cost: $2,000,000
Completion: 2016
Services
Architectural Design
Design Coordination
Construction Administration
Key Personnel
Christopher Lewis, AIA — Project Architect
(completed while employed at UCLA as an architect)
Key Challenges / Objectives
- Aging laboratory systems within a 1976 building
- Integration of biosafety level 2+ requirements
- Diverse, multidisciplinary user group
- Balancing separation with collaboration
- Limited daylight penetration
Project Overview
Boyer Hall is a brutalist building, built in 1976 on the University of California, Los Angeles campus, located on the east side of the Court of Sciences. While it was constructed to serve laboratory program, its existing systems are older and are occasionally in need of repair or replacement. The end user, the Quantitative and Computational Biosciences Lab, “QCBio,” is unique at UCLA as it is the result of a collaboration between many departments within the university ranging from Health Sciences to Engineering. QCBio address the opportunities and challenges of data-driven and knowledge-based computational modeling in the biosciences.
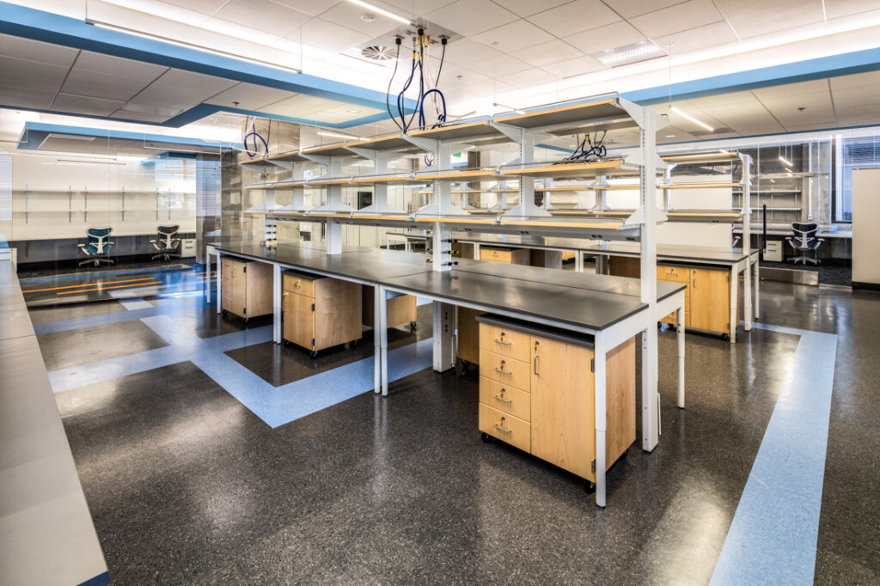
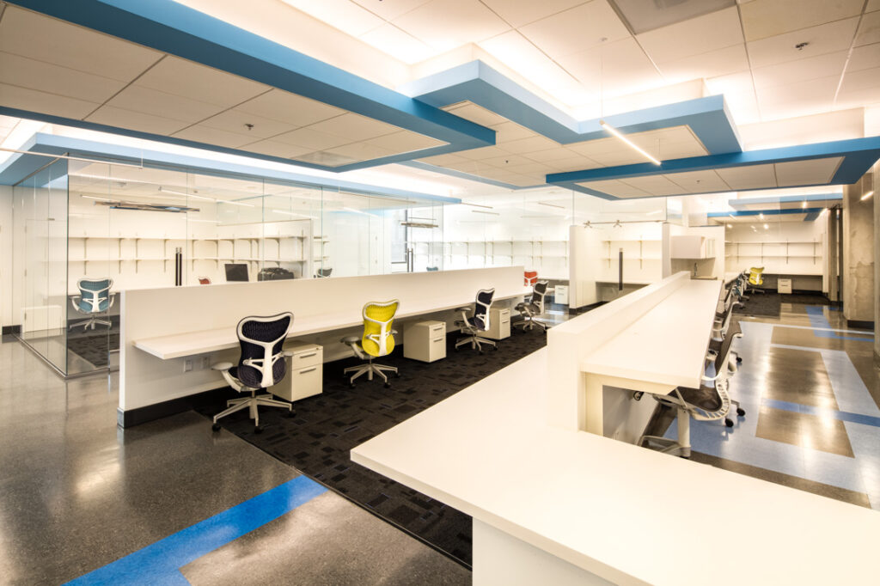
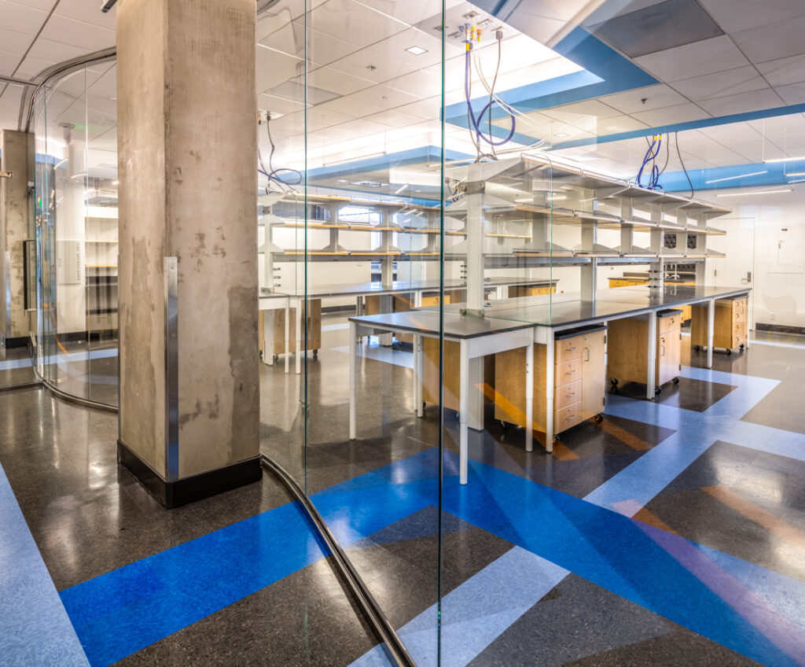
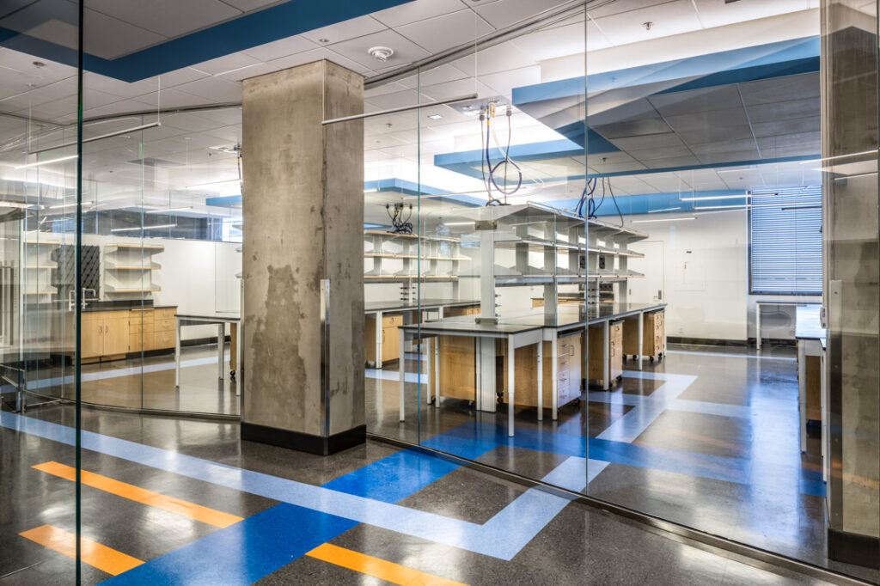
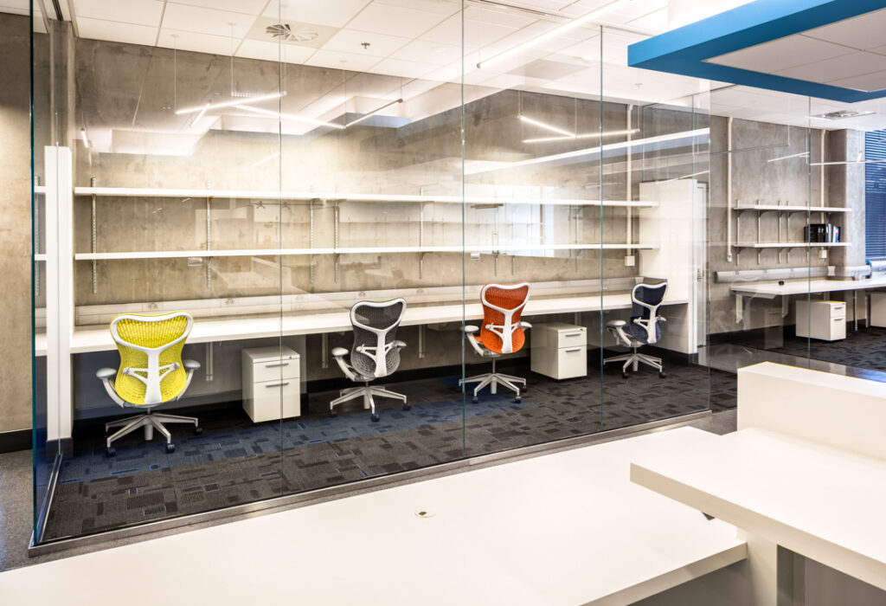
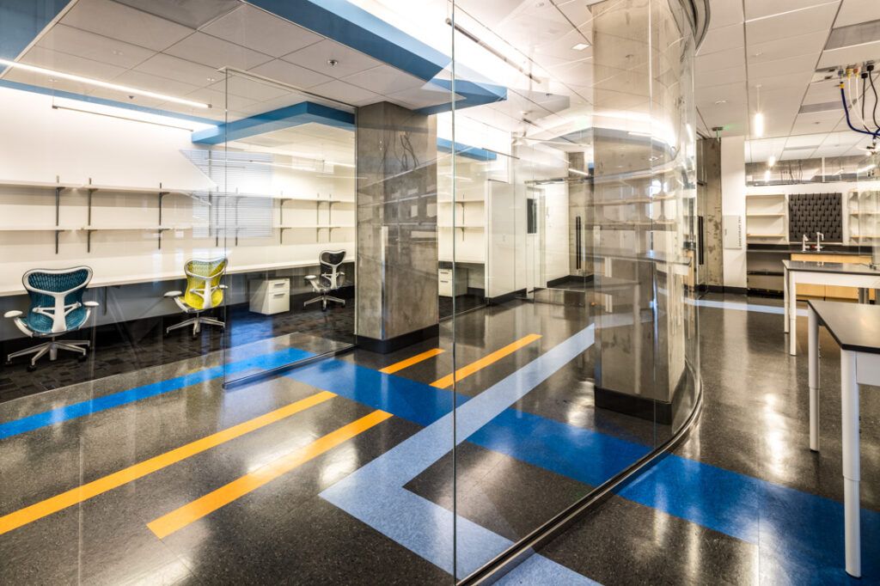
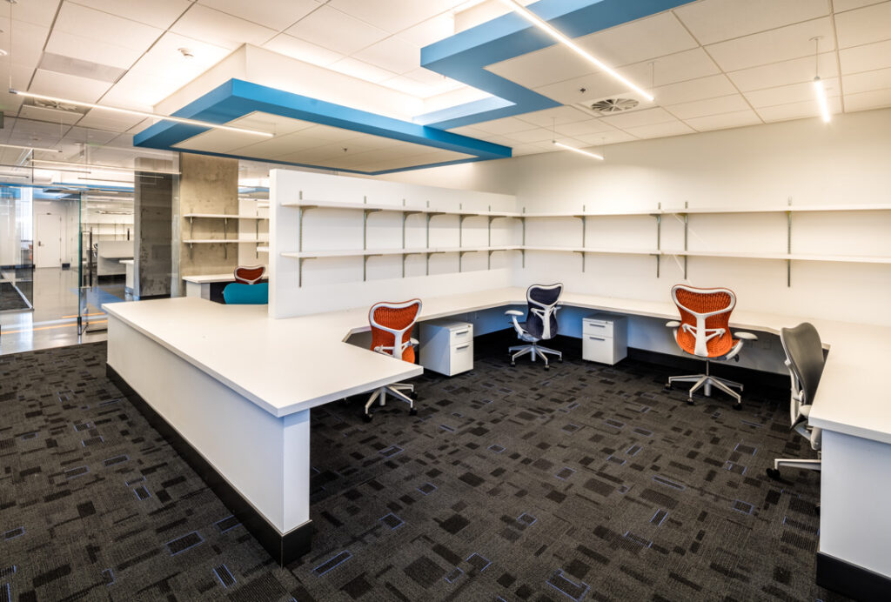
Organizationally and aesthetically, the project, which was designed to biosafety level 2+ standards, seeks to bolster the collaborative spirit of the QCBio group by blurring the traditional lines between its disparate parts, by emphasizing openness and transparency and removing traditional partition walls and separations, wherever possible. The primary design feature of the project, a large, full-height, curved glass wall that runs along the primary axis of the lab is as much functional as it is beautiful. This glass separation, a necessary separation between the wet lab and computational labs, remains as open as possible, so that teams remain connected no matter the stage of their work.
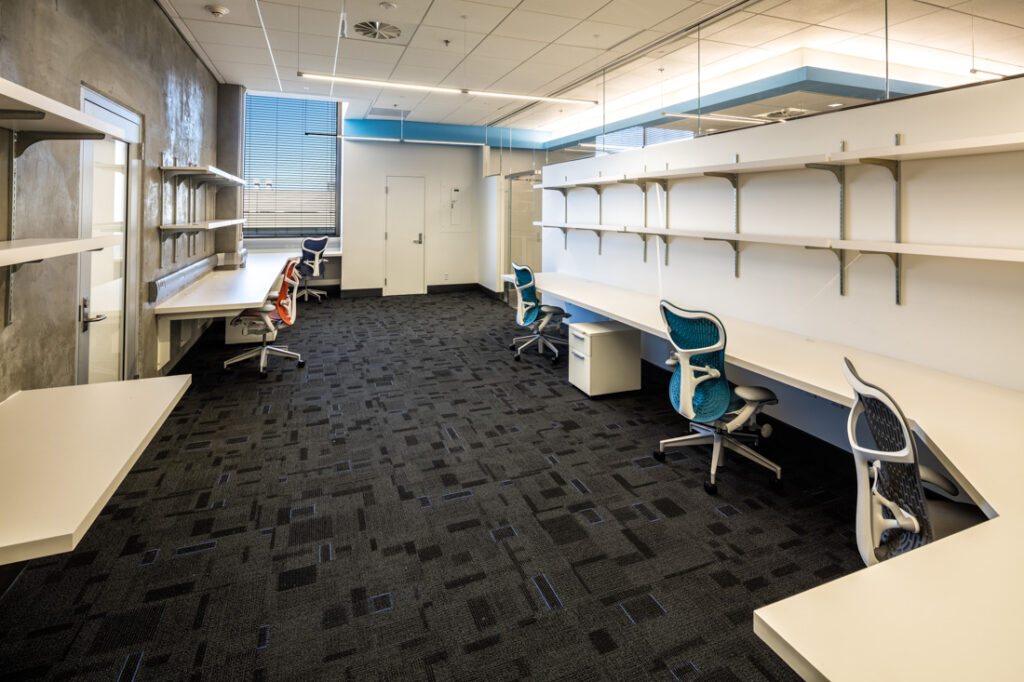
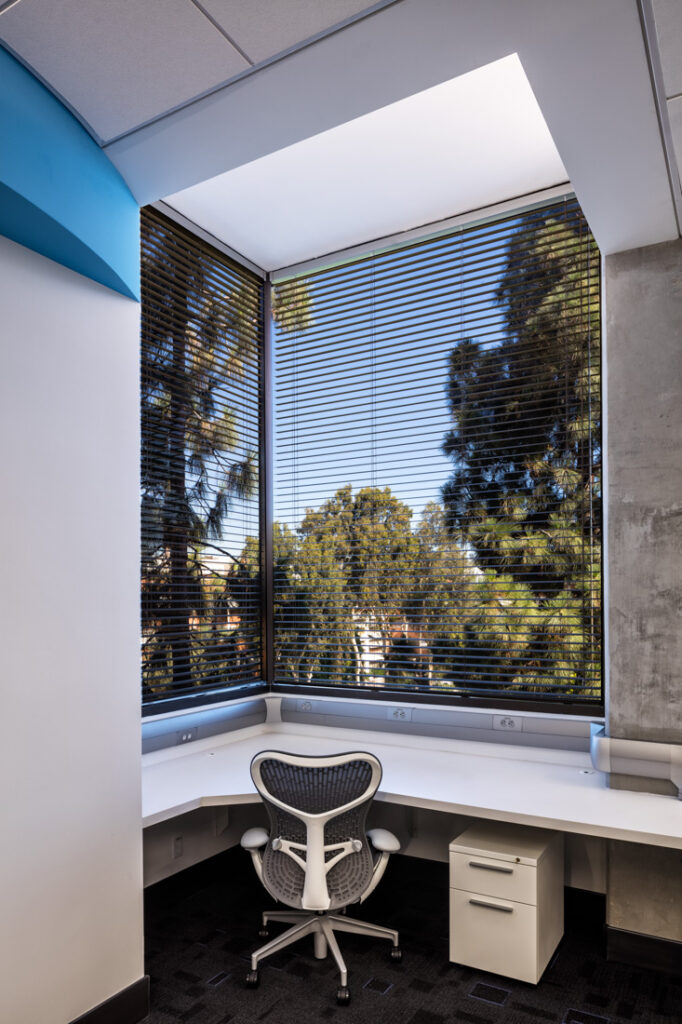
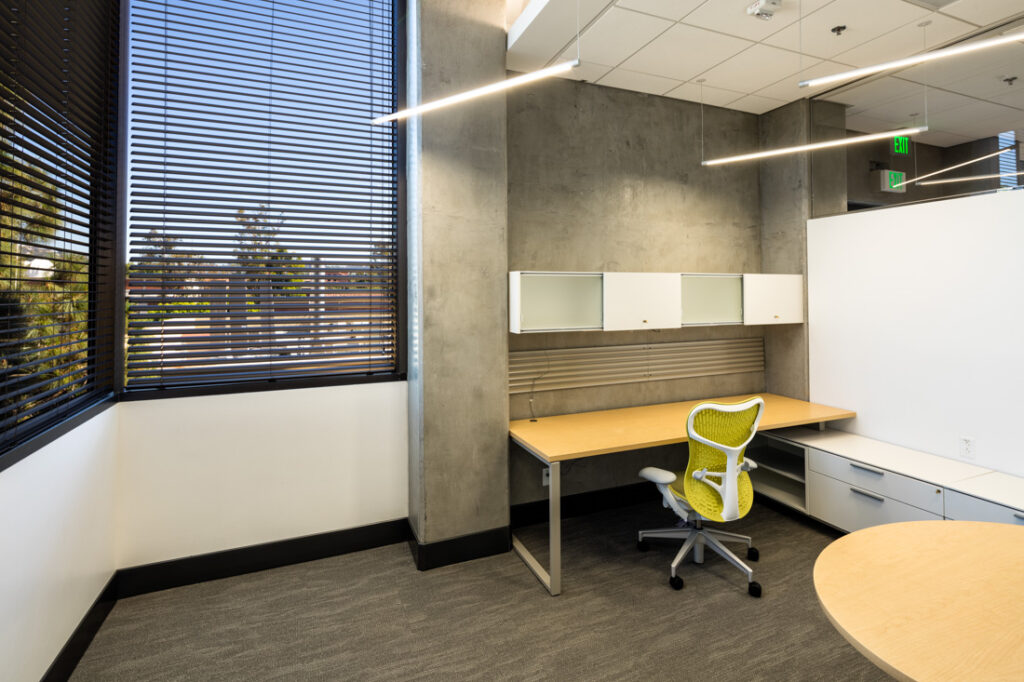
Access to daylight is also dramatically improved, as great effort was taken to raise the ceilings throughout the project area. This, coupled with a strategic use of glazing and glass partition walls, ensures as much outside light is able to reach the interior spaces of the open lab as possible.
Project Gallery